
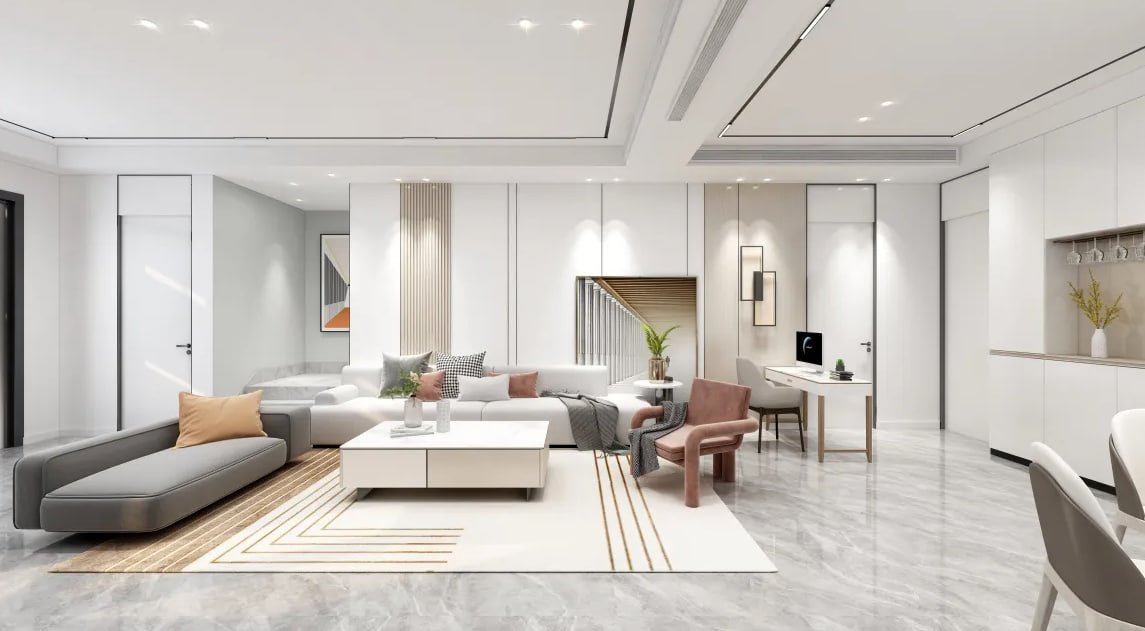


Description
160㎡ Modern Minimalist 2-Storey Terrace Premium Architectural Blueprint Pack
[ Spatial Metadata ]
* Total Built-up Area: 160 sqm / 1,720 sq ft
* Room Configuration: 4 Bedrooms, 3 Bathrooms, 1 Family Living Hall, 1 Wet & Dry Kitchen, 1 Yard.
* Aesthetic Theme: Modern Minimalist & Contemporary functional clean-line layers.
[ What’s Included in the Download Digital Pack ]
1. Full Architectural Drawings (High-resolution printable PDF set)
2. Complete Structural CAD Source Files (.dwg format for fast engineering modifications)
3. Standard Bill of Quantities (BOQ checklist for building materials pricing control)
[ Sarawak Authority Compliance Planning ]
This 2-storey terrace blueprint package is strictly drafted in full compliance with Sarawak local authority building standards (including DBKU, MBKS, MPP guidelines). It is heavily optimized for structural A&A (Addition & Alteration) extensions, ensuring swift local council planning submission and rapid approval cycles across Kuching.


Reviews
There are no reviews yet.