


Description
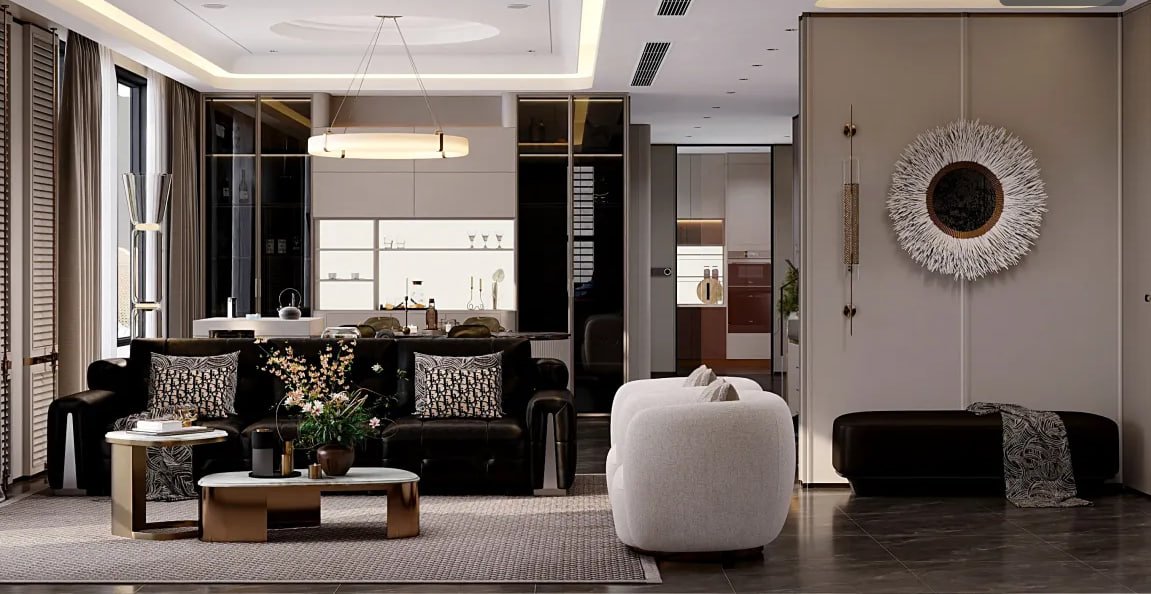
250㎡ Luxury Italian Contemporary Bungalow Premium Architectural Blueprint Pack
[ Spatial Metadata ]
* Total Built-up Area: 250 sqm / 2,690 sq ft
* Room Configuration: 5 Bedrooms, 5 Bathrooms, Double-Volume High Ceiling Living Grand Great Room, 1 Modern Island Kitchen, 3-Car Covered Porch.
* Aesthetic Theme: Italian Contemporary Luxe with premium marble accents and sophisticated wood veneers.
[ What’s Included in the Download Digital Pack ]
1. Premium Full Architectural Drawings Set (High-resolution printable PDF)
2. Comprehensive Structural CAD Source Files (.dwg format for onsite engineering adjustments)
3. Detailed Bill of Quantities & Materials Checklist (BOQ for precise building budget control)
[ Sarawak Authority Compliance Planning ]
This luxury bungalow blueprint package is completely verified and strictly aligned with Sarawak planning permission standards for subdivided land or native title plots. Designed by experienced professionals to pass rigorous Kuching council authority structural and sanitary plan checks seamlessly.


Reviews
There are no reviews yet.